
Light Gauge Steel Systems
Engineered framing, rollformed in our own factory. Precise components that assemble quickly on site, with quality decided in the factory rather than improvised in the field.
A complete framing system, not a pile of parts
Cold-formed LGSS framing systems
Engineered light gauge structural steel framing, rollformed in-house for consistent, repeatable quality.
C and Z purlins
Standard structural profiles produced on our own rollforming line, to length, with dependable availability.
Structural wall, roof, and floor framing
Complete framing packages for the full envelope of a building, engineered as one system.
Custom profiles
Project-specific sections formed to requirement when a standard profile does not fit the design.
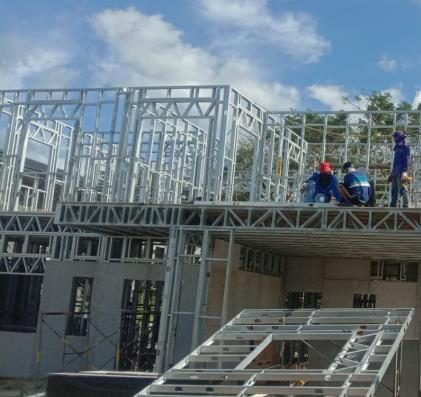
Factory precision, rapid site assembly
- High-volume, consistent output from factory-controlled production
- Precision-formed components for fast site installation
- Reduced construction time and material waste
- Designed to integrate with AFI turnkey delivery
- In-house capacity aligned with multi-site, multi-project rollouts
Proven on real builds
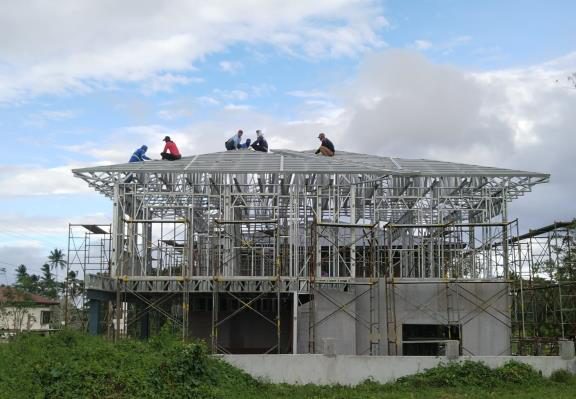
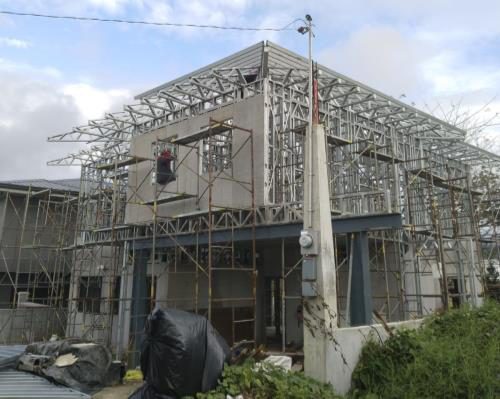
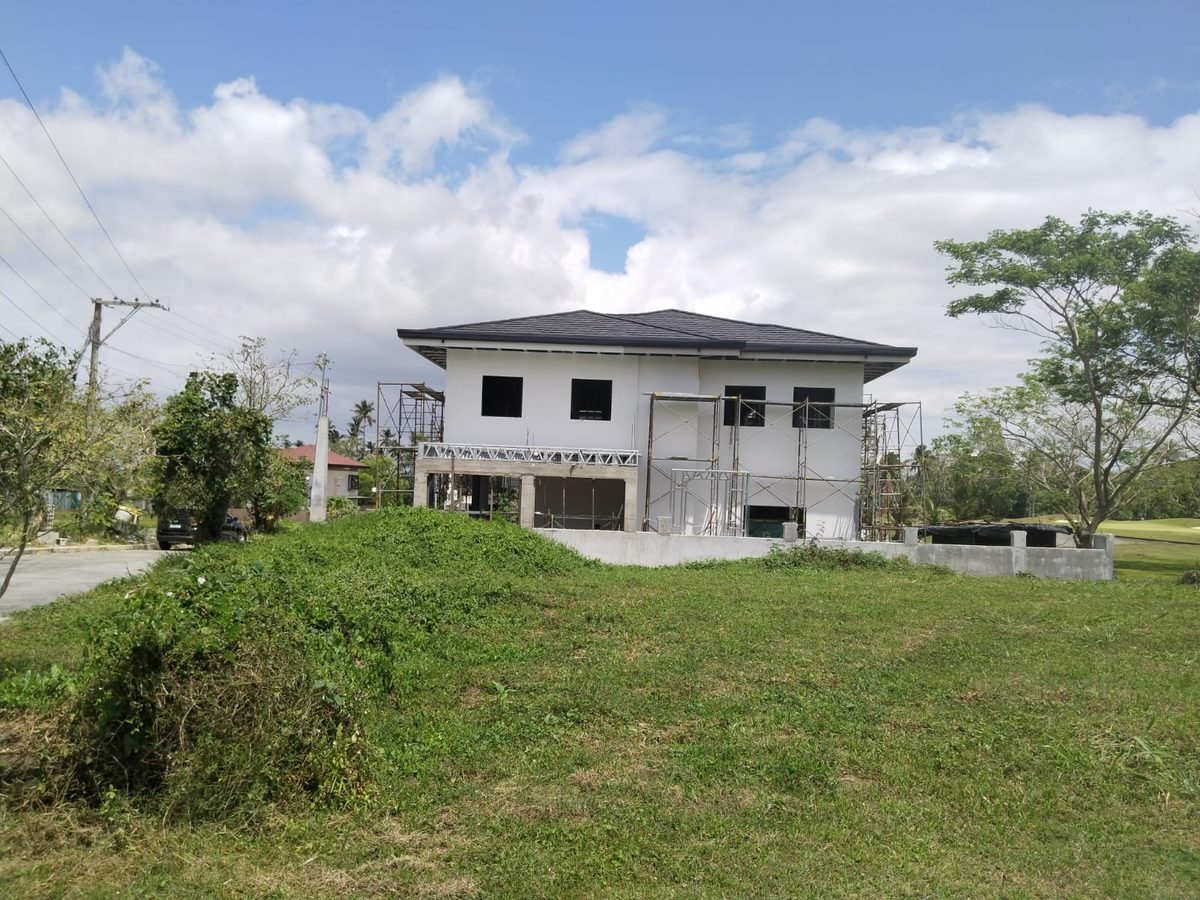
This approximately 240 sqm turnkey residence at Summit Point, Lipa, Batangas was framed entirely in ABI light gauge structural steel and delivered through to finish. The same system scales from houses to dormitories, offices, and farm buildings.
See where our systems are used → 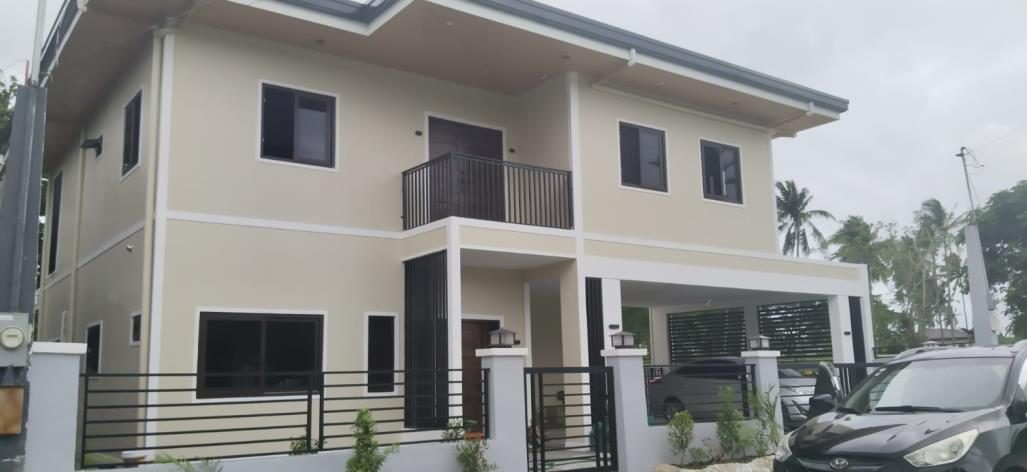
Scoping a build in light gauge steel?
Send us the drawings, or just the idea. We will come back with how our framing system would deliver it.